4001 Linwood Street, Sarasota, FL 34232
- $545,000
- 3
- BD
- 2
- BA
- 1,460
- SqFt




- Sold Price
- $545,000
- List Price
- $484,900
- Status
- Sold
- Days on Market
- 1
- Closing Date
- Aug 31, 2023
- MLS#
- A4577913
- Property Style
- Single Family
- Architectural Style
- Bungalow, Ranch
- Year Built
- 1979
- Bedrooms
- 3
- Bathrooms
- 2
- Living Area
- 1,460
- Lot Size
- 7,951
- Acres
- 0.18
- Total Acreage
- 0 to less than 1/4
- Legal Subdivision Name
- Sarasota Spgs
- Community Name
- Sarasota Springs
- MLS Area Major
- Sarasota/Fruitville
Property Description
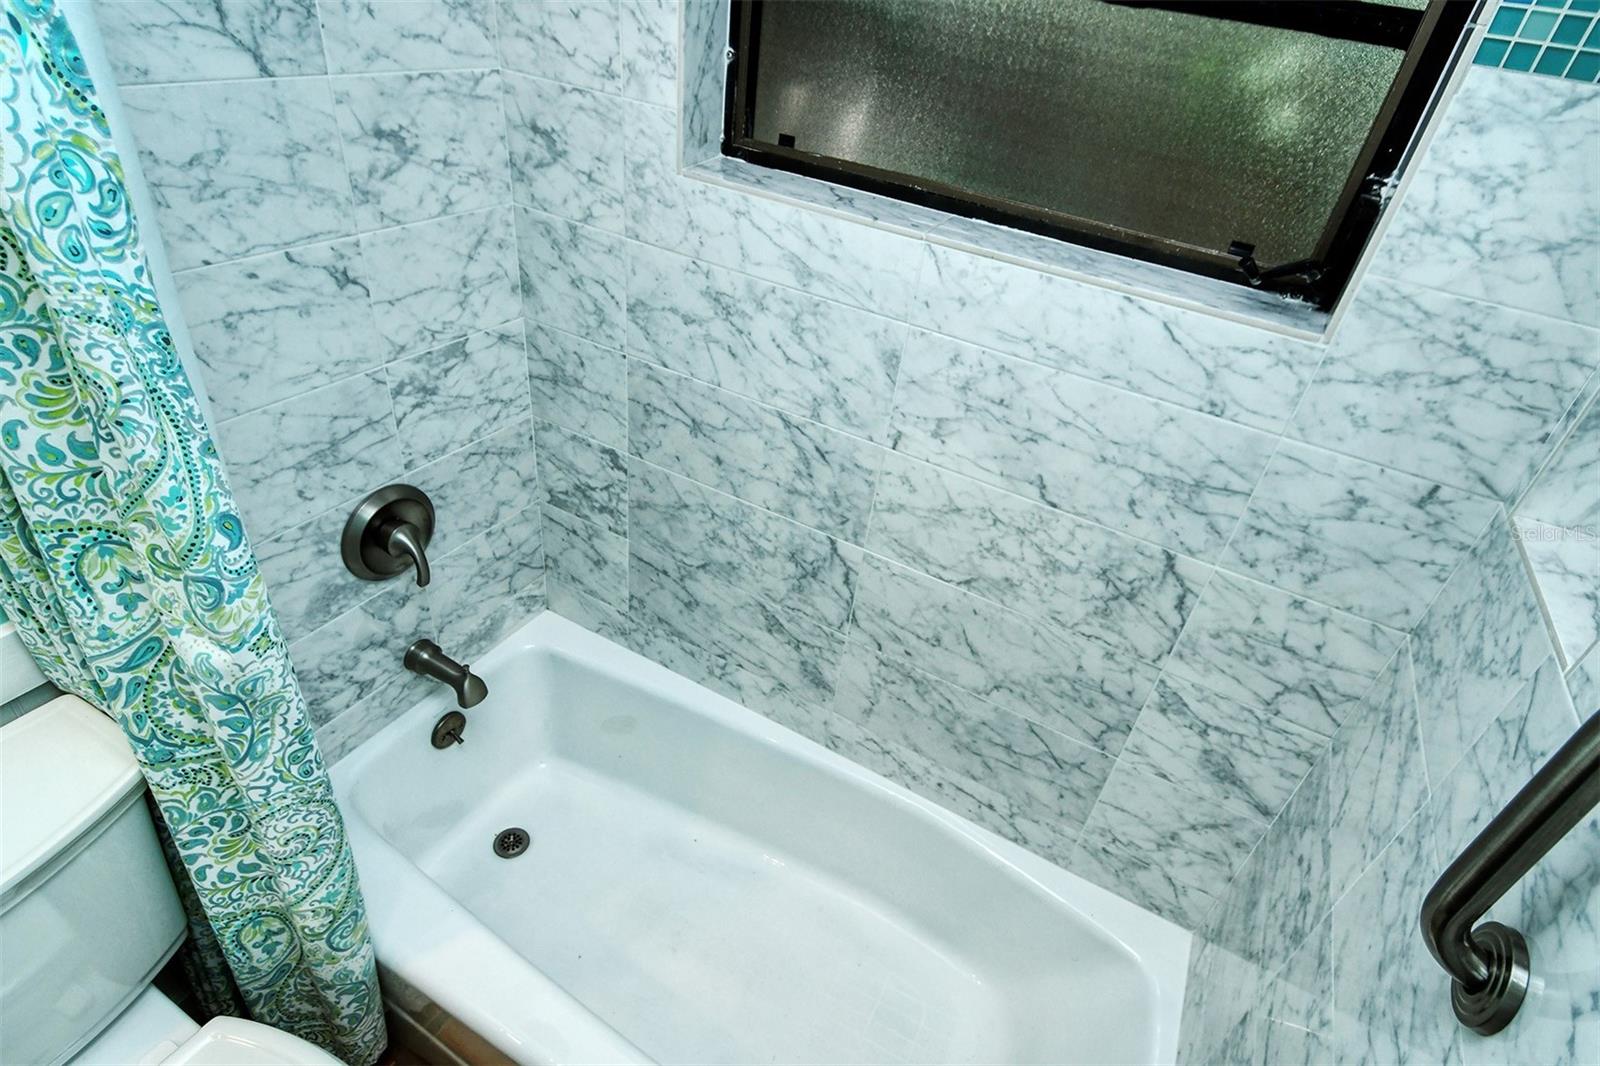
Must See Pool Home in desirable Sarasota Springs Subdivision. This home boasts a gracious open floor plan that opens to a very private and serene pool area; all that contributing to a perfect setting to entertain your friends and family. The home is surrounded with lush tropical landscaping found throughout the property that is kept green by the built-in irrigation system. Exterior evening lighting illuminates the home, its mature landscaping, and pool area. The pool cage was just recently replaced and rescreened. All the windows and sliders have assigned hurricane shutters that are kept in the garage. The garage door was recently replaced with a hurricane impact one. The home has a metal roof in addition to a newly installed flat roof. The chef’s kitchen has custom-built wood kitchen cabinets and is equipped with stainless steel appliances. The primary bedroom en suite has a large walk-in closet and a beautifully updated bathroom with shower. The guest bathroom was recently remodeled, and it has a soak tub. The home has a very spacious laundry room with additional storage space or desk. No deed restrictions! Meticulously maintained, almost 1500 Sq Ft, lovely three-bedroom home offers both charm and privacy. As you enjoy your morning coffee on a covered and screened porch sitting by the pool, you can indulge in the beauty of nature by watching a variety of beautiful colorful birds and listening to their bird song. Come and experience the tranquility of this beautiful home! VIRTUAL MATTERPORT TOUR AVAILABLE!
/u.realgeeks.media/sarasotadowntownforsale/MPlogo.PNG)
Additional Information
- Taxes
- $1739
- Minimum Lease
- 1 Month
- Location
- In County, Landscaped, Near Public Transit, Paved
- Community Features
- No Deed Restriction
- Property Description
- One Story
- Zoning
- RSF3
- Interior Layout
- Ceiling Fans(s), Eat-in Kitchen, Kitchen/Family Room Combo, Living Room/Dining Room Combo, Master Bedroom Main Floor, Open Floorplan, Solid Surface Counters, Split Bedroom, Stone Counters, Thermostat, Walk-In Closet(s), Window Treatments
- Interior Features
- Ceiling Fans(s), Eat-in Kitchen, Kitchen/Family Room Combo, Living Room/Dining Room Combo, Master Bedroom Main Floor, Open Floorplan, Solid Surface Counters, Split Bedroom, Stone Counters, Thermostat, Walk-In Closet(s), Window Treatments
- Floor
- Carpet, Tile, Tile, Vinyl
- Appliances
- Convection Oven, Dishwasher, Disposal, Dryer, Electric Water Heater, Exhaust Fan, Microwave, Refrigerator, Washer, Water Filtration System
- Utilities
- Cable Available, Cable Connected, Electricity Connected, Phone Available, Sewer Connected, Street Lights, Underground Utilities, Water Connected
- Heating
- Central, Electric
- Air Conditioning
- Central Air
- Exterior Construction
- Block, Stucco
- Exterior Features
- Hurricane Shutters, Irrigation System, Lighting, Private Mailbox, Rain Gutters, Sliding Doors
- Roof
- Built-Up, Metal
- Foundation
- Block, Slab
- Pool
- Private
- Pool Type
- Gunite, In Ground, Lighting, Screen Enclosure, Tile
- Garage Carport
- 1 Car Garage
- Garage Spaces
- 1
- Garage Features
- Covered, Driveway, Garage Door Opener, Ground Level, On Street, Parking Pad
- Garage Dimensions
- 20x14
- Elementary School
- Brentwood Elementary
- Middle School
- Mcintosh Middle
- High School
- Sarasota High
- Fences
- Chain Link, Fenced, Wood
- Water View
- Pond
- Water Access
- Pond
- Water Frontage
- Pond
- Pets
- Allowed
- Pet Size
- Extra Large (101+ Lbs.)
- Flood Zone Code
- X
- Parcel ID
- 0060020063
- Legal Description
- LOT 990 SARASOTA SPRINGS UNIT 9
Listing courtesy of COLDWELL BANKER REALTY. 941-366-8070
Selling Office: LOYD ROBBINS & CO. LLC.Mortgage Calculator
StellarMLS is the source of this information via Internet Data Exchange Program. All listing information is deemed reliable but not guaranteed and should be independently verified through personal inspection by appropriate professionals. Listings displayed on this website may be subject to prior sale or removal from sale. Availability of any listing should always be independently verified. Listing information is provided for consumer personal, non-commercial use, solely to identify potential properties for potential purchase. All other use is strictly prohibited and may violate relevant federal and state law. Data last updated on