325 Villoresi Boulevard, Nokomis, FL 34275
- $425,000
- 3
- BD
- 2
- BA
- 1,670
- SqFt




- List Price
- $425,000
- Status
- Active
- Days on Market
- 323
- Price Change
- ▼ $23,900 1779308933
- MLS#
- A4662619
- Property Style
- Single Family
- Architectural Style
- Custom
- Year Built
- 2022
- Bedrooms
- 3
- Bathrooms
- 2
- Living Area
- 1,670
- Lot Size
- 6,169
- Acres
- 0.14
- Total Acreage
- 0 to less than 1/4
- Legal Subdivision Name
- Toscana Isles Ph 6 Un 2
- Community Name
- Toscana Isles
- MLS Area Major
- Nokomis/North Venice
Property Description
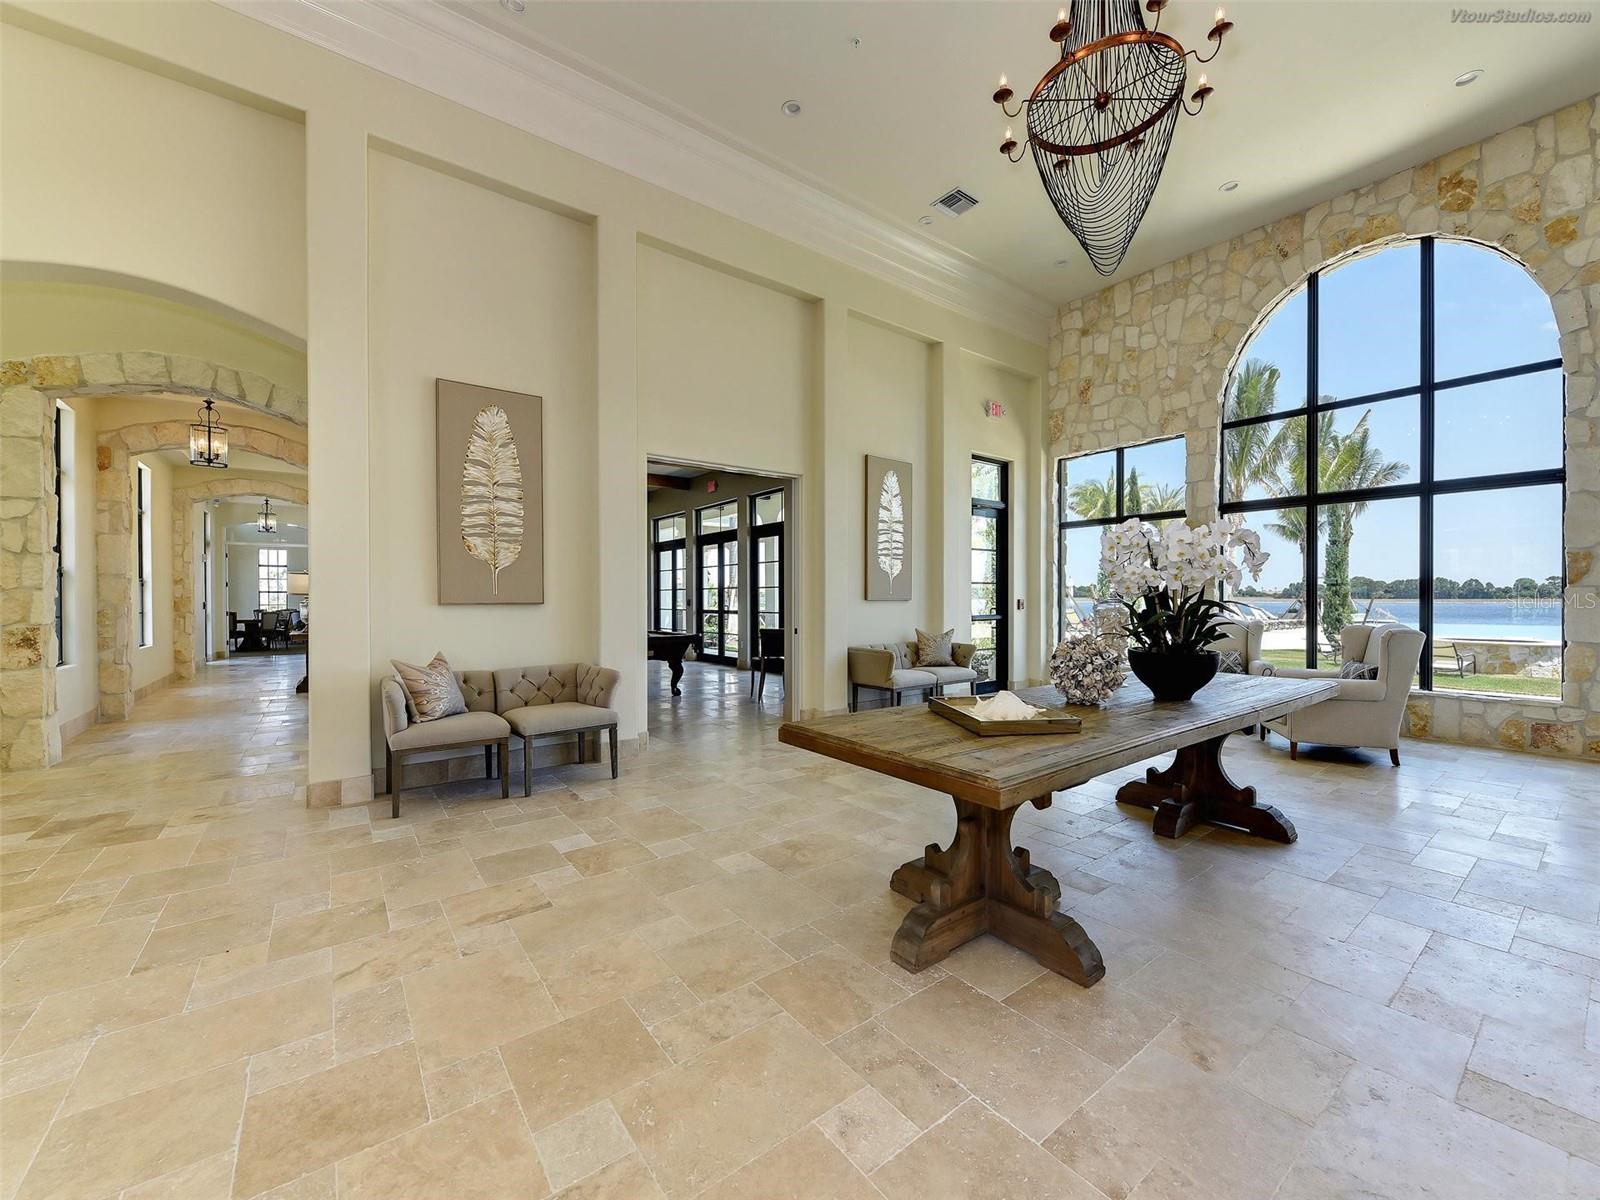
One or more photo(s) has been virtually staged. Stunning 3 Bed, 2 Bath in Toscana Isles Welcome to your dream home in the desirable Toscana Isles community! This beautifully remodeled 3-bedroom, 2-bath residence is ready for you to move in and enjoy. Step inside to discover a modern living space enhanced by brand-new Luxury Vinyl Plank (LVP) flooring that seamlessly flows throughout. The bright and airy ambiance is complemented by freshly painted walls from floor to ceiling, doors, cabinets along with newly installed baseboard. The bathrooms feature stunning new tile showers and floors, creating a spa-like retreat for your daily routine. The newly remodeled kitchen is a true standout, featuring floor-to-ceiling cabinetry, an elegant tile backsplash, and all new hardware, creating an elegant culinary experience. The entire home is illuminated with newly updated lighting, providing a touch of luxury and setting this property apart from the rest in the community. Appliances are only three years old, ensuring both functionality and style. Enjoy the convenience of newly installed lighting, ceiling fans, and plumbing fixtures, adding both style and functionality to your new home. The thoughtfully designed office area is equipped with built-in shelving, perfect for those who work from home or need extra storage. A beautifully designed shiplap feature wall adds a unique touch of character and elegance to the living space. Situated within a gated community, you’ll have access to fantastic amenities, including tennis courts, a dog park, a resort-style pool, and a fully equipped gym. Join in on frequent community events and enjoy a vibrant lifestyle with your neighbors. Additionally, this home boasts an oversized garage that can comfortably accommodate three cars, providing ample space for vehicles and storage; OR the extended area could easily be converted into a fourth bedroom. Don’t miss out on this exceptional property that combines modern living with an inviting community atmosphere. Schedule your private showing today and make this incredible home yours!
/u.realgeeks.media/sarasotadowntownforsale/MPlogo.PNG)
Additional Information
- Taxes
- $7556
- Taxes
- $2,207
- Minimum Lease
- 2 Months
- HOA Fee
- $292
- HOA Payment Schedule
- Monthly
- Maintenance Includes
- Guard - 24 Hour, Common Area Taxes, Pool, Escrow Reserves Fund, Insurance, Internet, Maintenance Structure, Maintenance Grounds, Management, Private Road, Recreational Facilities, Security
- Community Features
- Association Recreation - Owned, Buyer Approval Required, Clubhouse, Community Mailbox, Deed Restrictions, Dog Park, Fitness Center, Gated Community - Guard, Playground, Pool, Restaurant, Sidewalks, Tennis Court(s), Wheelchair Access
- Property Description
- One Story
- Zoning
- PUD
- Interior Layout
- Crown Molding, High Ceilings, Living Room/Dining Room Combo, Open Floorplan, Solid Surface Counters, Thermostat, Tray Ceiling(s), Walk-In Closet(s), Window Treatments
- Interior Features
- Crown Molding, High Ceilings, Living Room/Dining Room Combo, Open Floorplan, Solid Surface Counters, Thermostat, Tray Ceiling(s), Walk-In Closet(s), Window Treatments
- Floor
- Tile, Vinyl
- Appliances
- Dishwasher, Disposal, Dryer, Microwave, Refrigerator, Washer
- Utilities
- BB/HS Internet Available, Cable Available, Public
- Heating
- Central, Electric
- Air Conditioning
- Central Air
- Exterior Construction
- Block, Stucco
- Exterior Features
- Lighting, Rain Gutters, Sidewalk, Sliding Doors
- Roof
- Tile
- Foundation
- Slab
- Pool
- Community
- Garage Carport
- 3 Car Garage
- Garage Spaces
- 3
- Garage Features
- Driveway, Garage Door Opener, Oversized, Tandem
- Garage Dimensions
- 20x31
- Elementary School
- Laurel Nokomis Elementary
- High School
- Venice Senior High
- Pets
- Allowed
- Flood Zone Code
- X500
- Parcel ID
- 0366150409
- Legal Description
- LOT 409, TOSCANA ISLES UNIT 2 PHASE 6, PB 55 PG 336-346
Listing courtesy of GRECO REAL ESTATE. 941-685-0449
Mortgage Calculator
StellarMLS is the source of this information via Internet Data Exchange Program. All listing information is deemed reliable but not guaranteed and should be independently verified through personal inspection by appropriate professionals. Listings displayed on this website may be subject to prior sale or removal from sale. Availability of any listing should always be independently verified. Listing information is provided for consumer personal, non-commercial use, solely to identify potential properties for potential purchase. All other use is strictly prohibited and may violate relevant federal and state law. Data last updated on