520 Maraviya Boulevard, Nokomis, FL 34275
- $564,000
- 3
- BD
- 3
- BA
- 2,214
- SqFt








- List Price
- $564,000
- Status
- Active
- Days on Market
- 114
- Price Change
- ▼ $25,000 1783628630
- MLS#
- A4688049
- Property Style
- Single Family
- Year Built
- 2021
- Bedrooms
- 3
- Bathrooms
- 3
- Baths Half
- 1
- Living Area
- 2,214
- Lot Size
- 8,342
- Acres
- 0.19
- Total Acreage
- 0 to less than 1/4
- Legal Subdivision Name
- Toscana Isles Ph 5 Un 2
- Community Name
- Toscana Isles
- MLS Area Major
- Nokomis/North Venice
Property Description
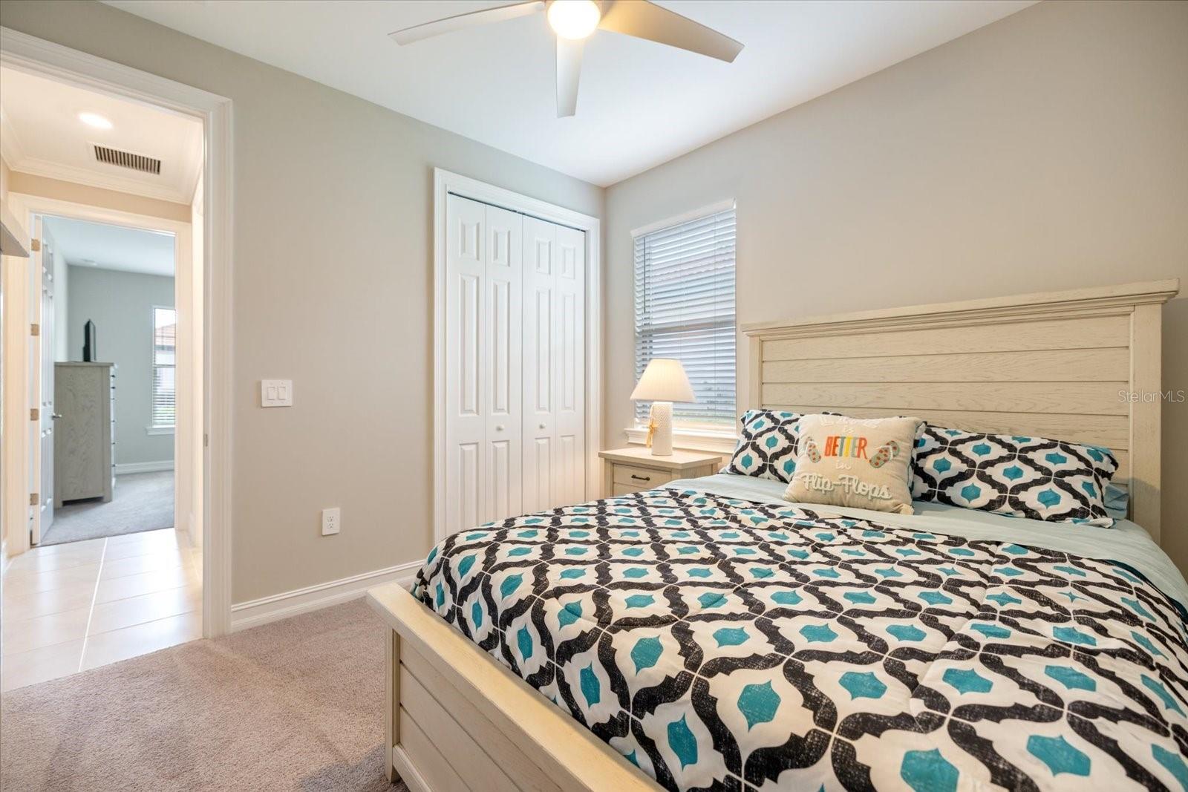
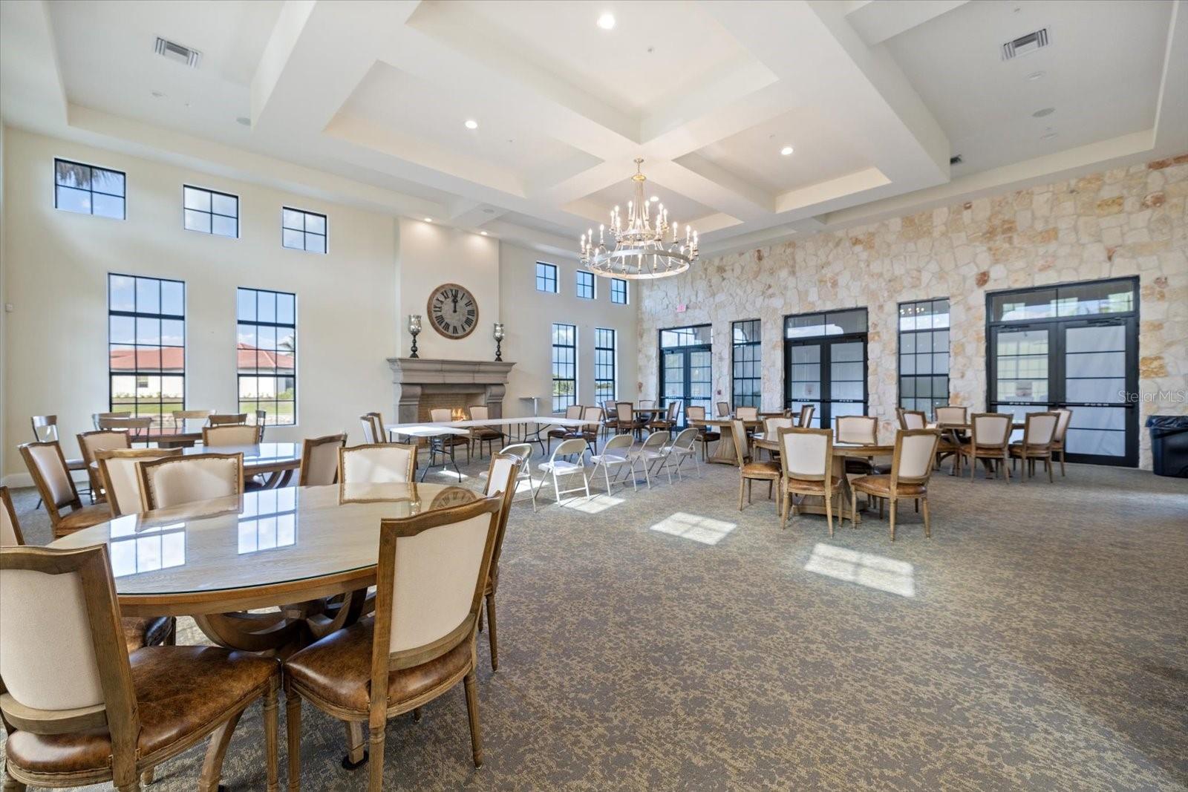
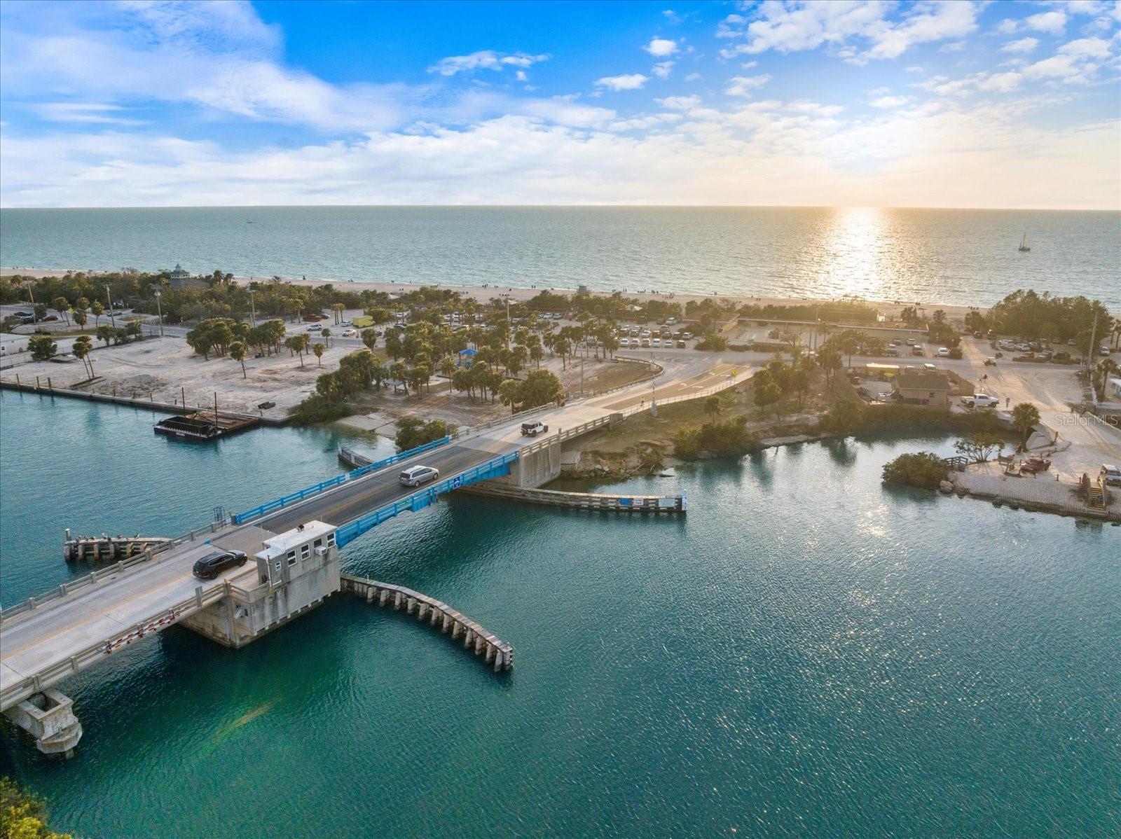
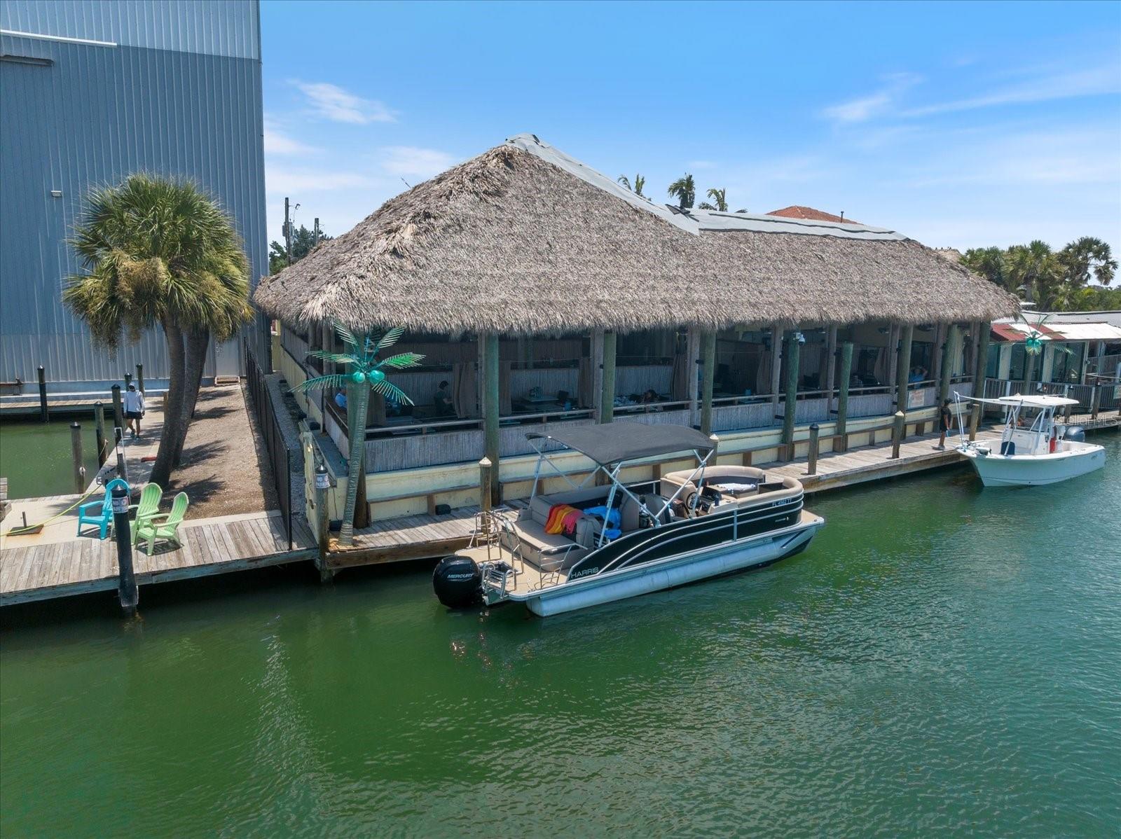
Experience the best of contemporary living as this move-in ready furnished "turn-key" 3 bedroom with water view, 2 and a half bath with flex-room home is designed to impress. Experience the perfect blend of modern design and like-new condition in this beautifully maintained home. Thoughtfully built with today’s lifestyle in mind, this residence offers a bright, open-concept floor plan with clean lines, elevated finishes, crown molding, tray ceilings and abundant natural light throughout.At the heart of the home, the stylish kitchen features contemporary cabinetry, sleek granite countertops, stainless steel appliances, and a spacious granite island that seamlessly connects to the living and dining areas—ideal for both everyday living and entertaining.The primary suite serves as a private retreat, complete with a well-appointed en suite bath and a generous walk-in closet. Additional bedrooms provide versatile space for guests, family, or growing needs. The home office offers privacy while simply closing the stylish double doors. Enjoy the benefits of newer construction without the wait, including energy-efficient systems, updated materials, and modern conveniences designed for comfort and ease. Every detail has been carefully maintained, offering a truly move-in ready experience. Step outside to a well-kept outdoor space, with water view, perfect for relaxing or hosting gatherings. Whether you're enjoying quiet mornings or evening get-togethers, this home delivers both style and functionality. A rare opportunity to own an almost-new home that combines quality, convenience, and contemporary appeal. This amazing gated neighborhood has tennis, pickleball, an awesome gym, fitness room, billiard room, pool and bar area, dog park, shuffle board and a gorgeous pool and sauna that is currently being re-done and due to open in June. With the impressive clubhouse and meeting room, you can come to meet friends, watch the game, or just enjoy the view of the lake. A full time manager is located on the premises. This neighborhood is close to I-75, Shopping, the hospital, many fine restaurants, golf, 10 minutes to the beach and 15 minutes to downtown Venice Island which offers so many cultural attractions such as theater, shopping, farmers markets and shows.
/u.realgeeks.media/sarasotadowntownforsale/MPlogo.PNG)
Additional Information
- Taxes
- $8729
- Taxes
- $2,207
- Minimum Lease
- 2 Months
- HOA Fee
- $878
- HOA Payment Schedule
- Quarterly
- Maintenance Includes
- Common Area Taxes, Pool, Escrow Reserves Fund, Maintenance Grounds, Management, Recreational Facilities
- Location
- Corner Lot, Landscaped, Private, Sidewalk
- Community Features
- Clubhouse, Deed Restrictions, Dog Park, Fitness Center, Gated Community - Guard, Playground, Pool, Sidewalks, Tennis Court(s), Street Lights
- Property Description
- One Story
- Zoning
- PUD
- Interior Layout
- Ceiling Fans(s), Crown Molding, High Ceilings, Kitchen/Family Room Combo, Open Floorplan, Stone Counters, Thermostat, Tray Ceiling(s), Walk-In Closet(s)
- Interior Features
- Ceiling Fans(s), Crown Molding, High Ceilings, Kitchen/Family Room Combo, Open Floorplan, Stone Counters, Thermostat, Tray Ceiling(s), Walk-In Closet(s)
- Floor
- Carpet, Ceramic Tile
- Appliances
- Dishwasher, Disposal, Dryer, Electric Water Heater, Microwave, Range, Refrigerator, Washer
- Utilities
- BB/HS Internet Available, Cable Available, Cable Connected, Electricity Available, Electricity Connected, Fiber Optics, Phone Available, Public, Sewer Connected, Underground Utilities, Water Connected
- Heating
- Central, Electric, Heat Pump
- Air Conditioning
- Central Air
- Exterior Construction
- Block, Stucco
- Exterior Features
- Hurricane Shutters, Rain Gutters, Sidewalk, Sliding Doors, Sprinkler Metered
- Roof
- Tile
- Foundation
- Slab
- Pool
- Community
- Garage Carport
- 2 Car Garage
- Garage Spaces
- 2
- Garage Dimensions
- 19x32
- Elementary School
- Laurel Nokomis Elementary
- Middle School
- Laurel Nokomis Middle
- High School
- Venice Senior High
- Water View
- Pond
- Pets
- Allowed
- Pet Size
- Extra Large (101+ Lbs.)
- Flood Zone Code
- X
- Parcel ID
- 0375034920
- Legal Description
- LOT 492, TOSCANA ISLES UNIT 2 PHASE 5, PB 54 PG 140-157
Listing courtesy of COLDWELL BANKER REALTY. 941-493-1000
Mortgage Calculator
StellarMLS is the source of this information via Internet Data Exchange Program. All listing information is deemed reliable but not guaranteed and should be independently verified through personal inspection by appropriate professionals. Listings displayed on this website may be subject to prior sale or removal from sale. Availability of any listing should always be independently verified. Listing information is provided for consumer personal, non-commercial use, solely to identify potential properties for potential purchase. All other use is strictly prohibited and may violate relevant federal and state law. Data last updated on