1361 New Forest Lane, Osprey, FL 34229
- $535,000
- 3
- BD
- 2
- BA
- 2,074
- SqFt






- List Price
- $535,000
- Status
- Active
- Days on Market
- 95
- Price Change
- ▼ $10,000 1783454879
- MLS#
- A4691036
- Property Style
- Single Family
- Year Built
- 2002
- Bedrooms
- 3
- Bathrooms
- 2
- Living Area
- 2,074
- Lot Size
- 8,261
- Acres
- 0.19
- Total Acreage
- 0 to less than 1/4
- Legal Subdivision Name
- Rivendell Woodlands
- Community Name
- Rivendell The Woodlands
- MLS Area Major
- Osprey
Property Description
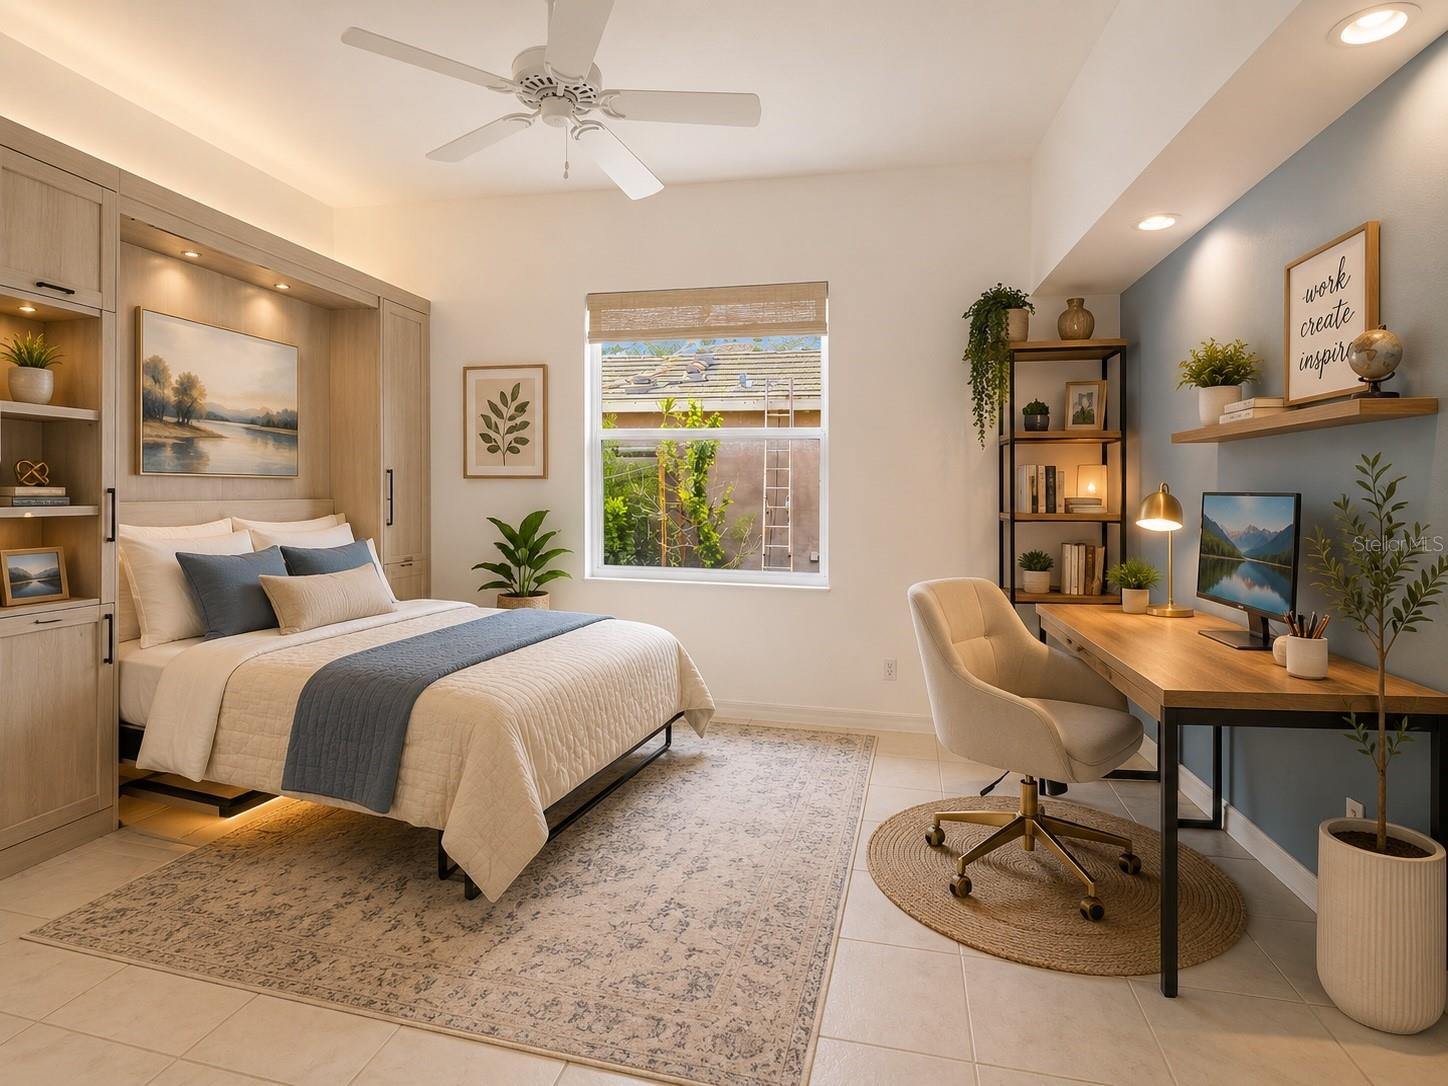
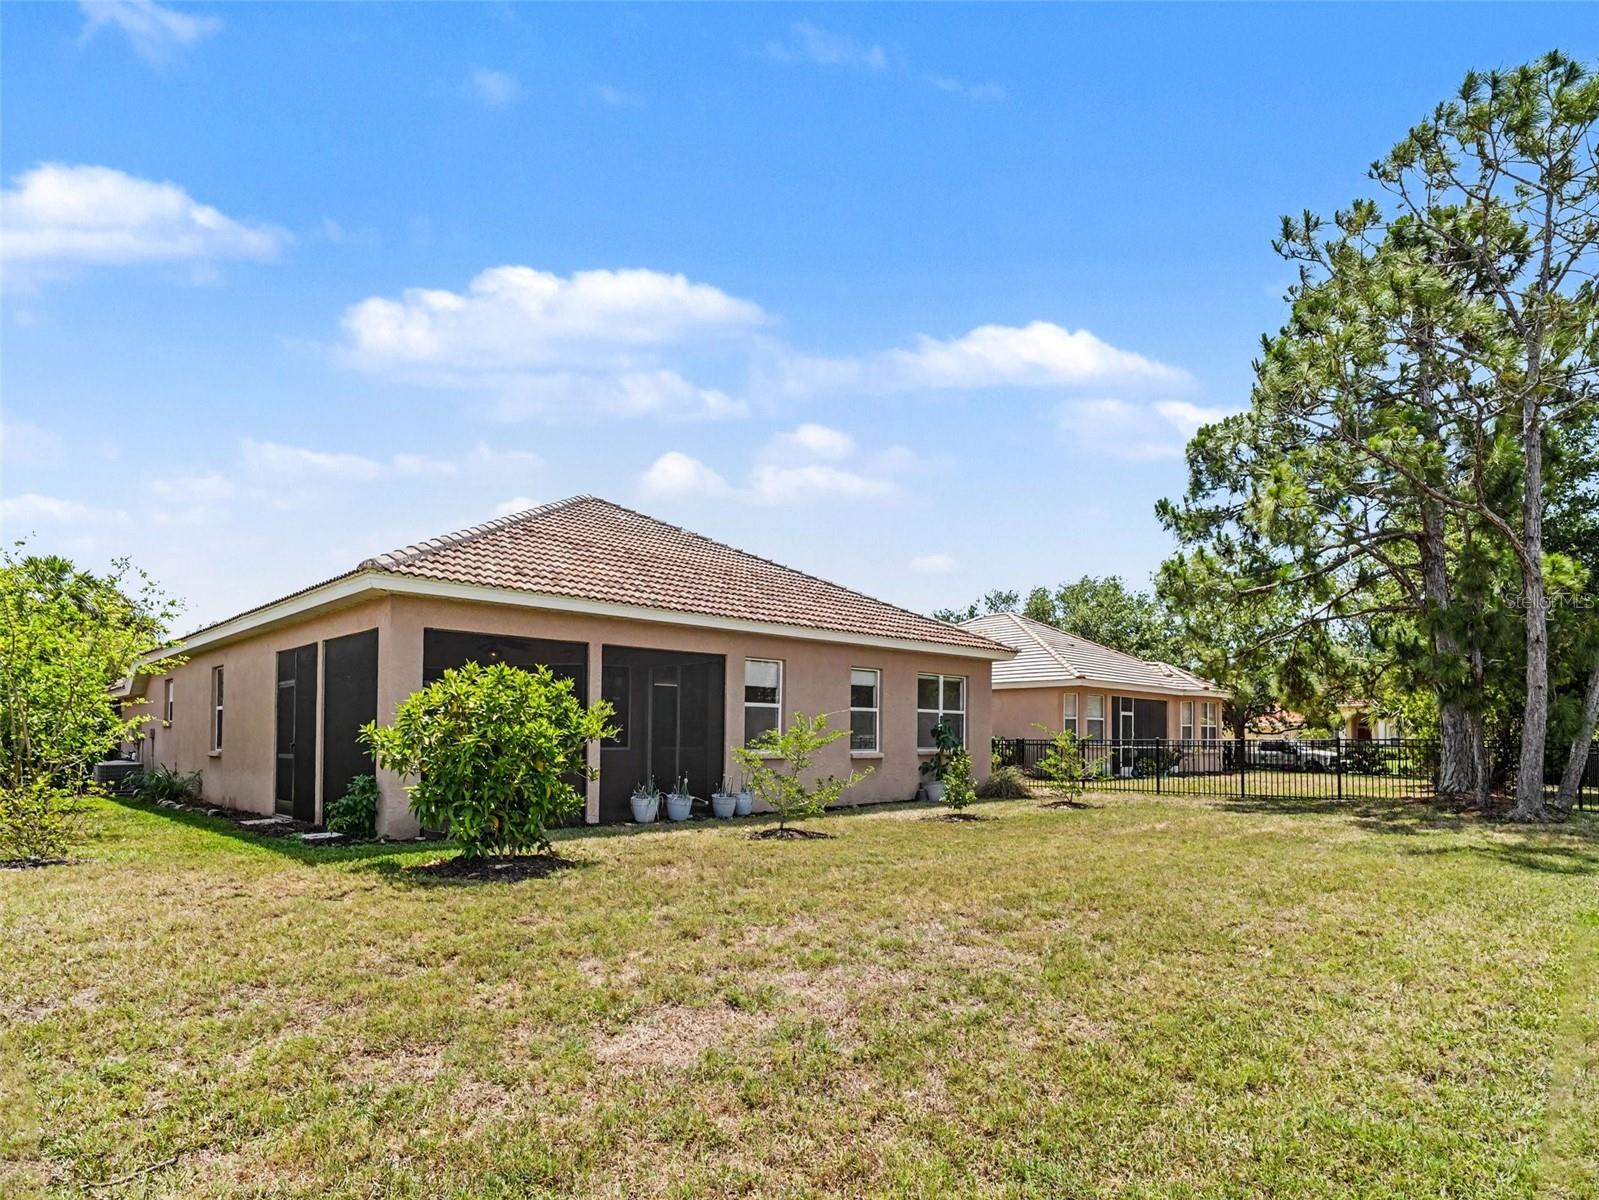
PRICE TO SELL. One or more photo(s) has been virtually staged. Exceptional opportunity in highly sought-after Rivendell, one of Osprey’s most desirable communities known for its scenic lakes, preserves, walking trails, and beautiful natural surroundings. Ideally located just steps from top-rated Pine View School, offering the rare convenience to walk or bike to one of Florida’s most acclaimed schools. This beautifully maintained home features a durable tile roof, tranquil lake views, and a spacious lanai overlooking the water, perfect for relaxing or entertaining. Enjoy stunning lake views from the dining room, creating a bright and inviting everyday setting. HOA maintained lawn care adds convenience and low maintenance living. The backyard is a tropical retreat with fruit trees including sugar apple, guava, and plum. Prime location near Oscar Scherer State Park, Casey Key beaches, shopping, dining, and the Legacy Trail. Rare combination of location, lifestyle, views, and school district appeal.
/u.realgeeks.media/sarasotadowntownforsale/MPlogo.PNG)
Additional Information
- Taxes
- $5783
- Minimum Lease
- 6 Months
- HOA Fee
- $292
- HOA Payment Schedule
- Monthly
- Community Features
- Pool, No Deed Restriction
- Property Description
- One Story
- Zoning
- RSF1
- Interior Layout
- Ceiling Fans(s), Coffered Ceiling(s), Eat-in Kitchen, High Ceilings, Open Floorplan, Solid Surface Counters, Split Bedroom
- Interior Features
- Ceiling Fans(s), Coffered Ceiling(s), Eat-in Kitchen, High Ceilings, Open Floorplan, Solid Surface Counters, Split Bedroom
- Floor
- Tile, Wood
- Appliances
- Dishwasher, Disposal, Dryer, Electric Water Heater, Microwave, Range, Refrigerator, Washer
- Utilities
- Cable Available, Electricity Available, Sewer Connected, Sprinkler Meter, Underground Utilities
- Heating
- Heat Pump
- Air Conditioning
- Central Air
- Exterior Construction
- Block
- Exterior Features
- Sprinkler Metered
- Roof
- Tile
- Foundation
- Slab
- Pool
- Community
- Garage Carport
- 2 Car Garage
- Garage Spaces
- 2
- Garage Features
- Driveway
- Garage Dimensions
- 21x21
- Elementary School
- Laurel Nokomis Elementary
- Middle School
- Laurel Nokomis Middle
- High School
- Venice Senior High
- Pets
- Allowed
- Pet Size
- Large (61-100 Lbs.)
- Flood Zone Code
- X
- Parcel ID
- 0150070007
- Legal Description
- LOT 10 RIVENDELL UNIT 4-A, THE WOODLANDS
Listing courtesy of NEXTHOME EXCELLENCE. 941-893-4505
Mortgage Calculator
StellarMLS is the source of this information via Internet Data Exchange Program. All listing information is deemed reliable but not guaranteed and should be independently verified through personal inspection by appropriate professionals. Listings displayed on this website may be subject to prior sale or removal from sale. Availability of any listing should always be independently verified. Listing information is provided for consumer personal, non-commercial use, solely to identify potential properties for potential purchase. All other use is strictly prohibited and may violate relevant federal and state law. Data last updated on