6581 Approach Road Unit 63, Sarasota, FL 34238
- $399,000
- 3
- BD
- 2
- BA
- 1,841
- SqFt








- List Price
- $399,000
- Status
- Active
- Days on Market
- 74
- MLS#
- A4693540
- Property Style
- Villa
- Architectural Style
- Florida
- Year Built
- 1985
- Bedrooms
- 3
- Bathrooms
- 2
- Living Area
- 1,841
- Total Acreage
- Non-Applicable
- Building Name
- 63
- Monthly Condo Fee
- 558
- Legal Subdivision Name
- Westwoods At Sunrise
- Community Name
- Westwoods At Sunrise
- MLS Area Major
- Sarasota/Sarasota Square
Property Description
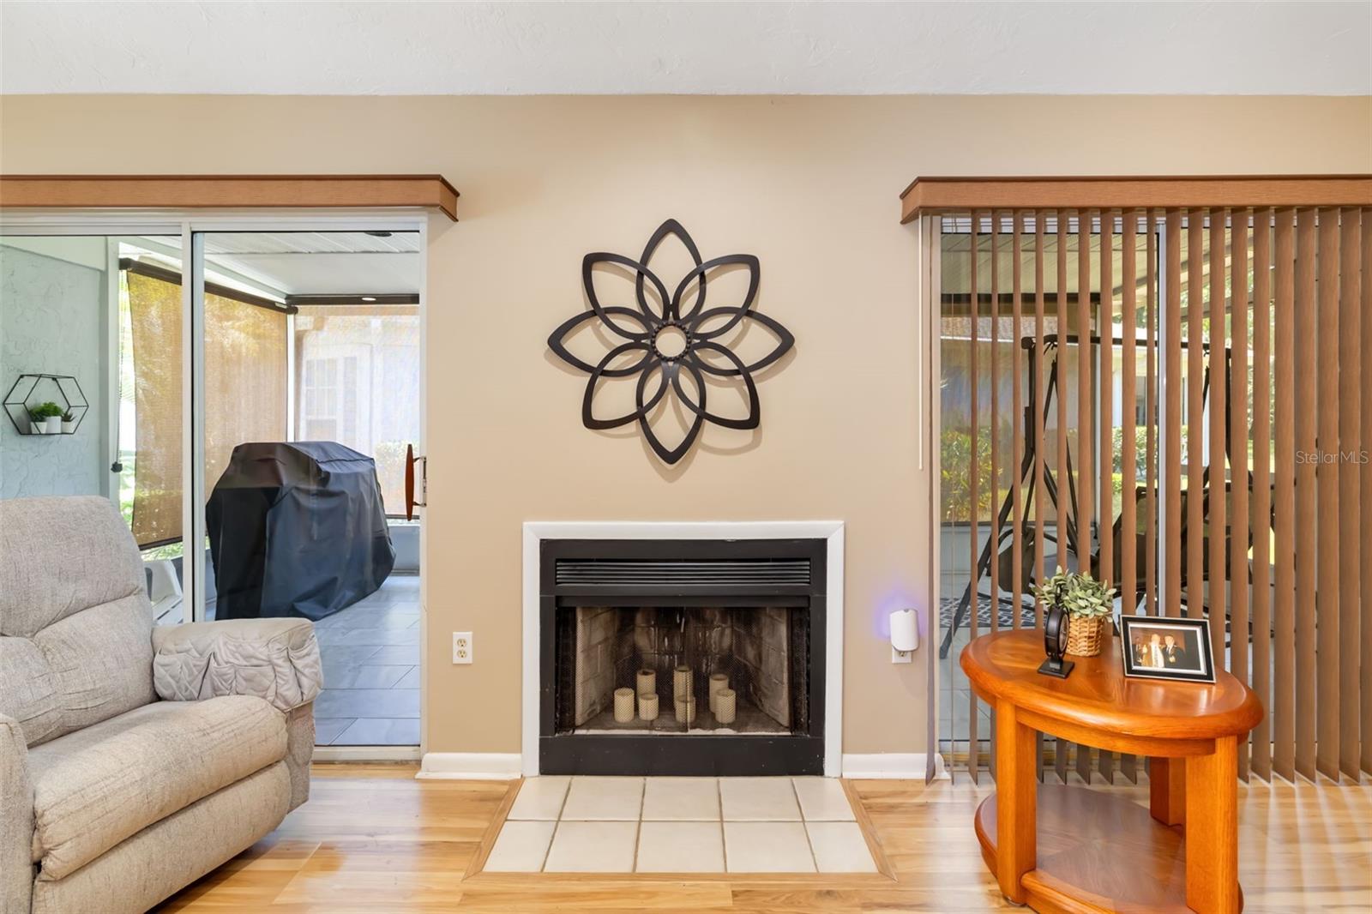
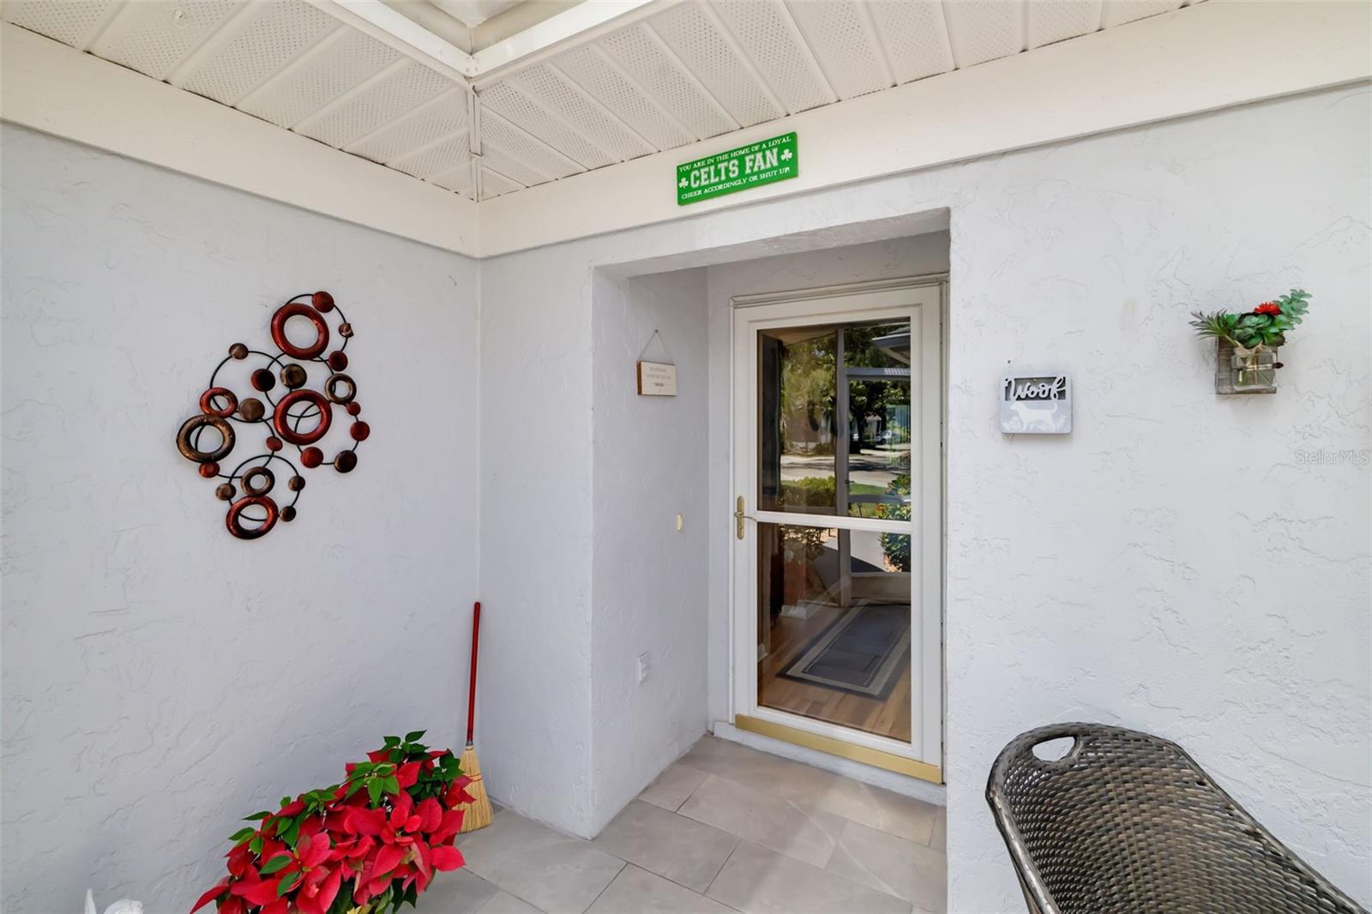
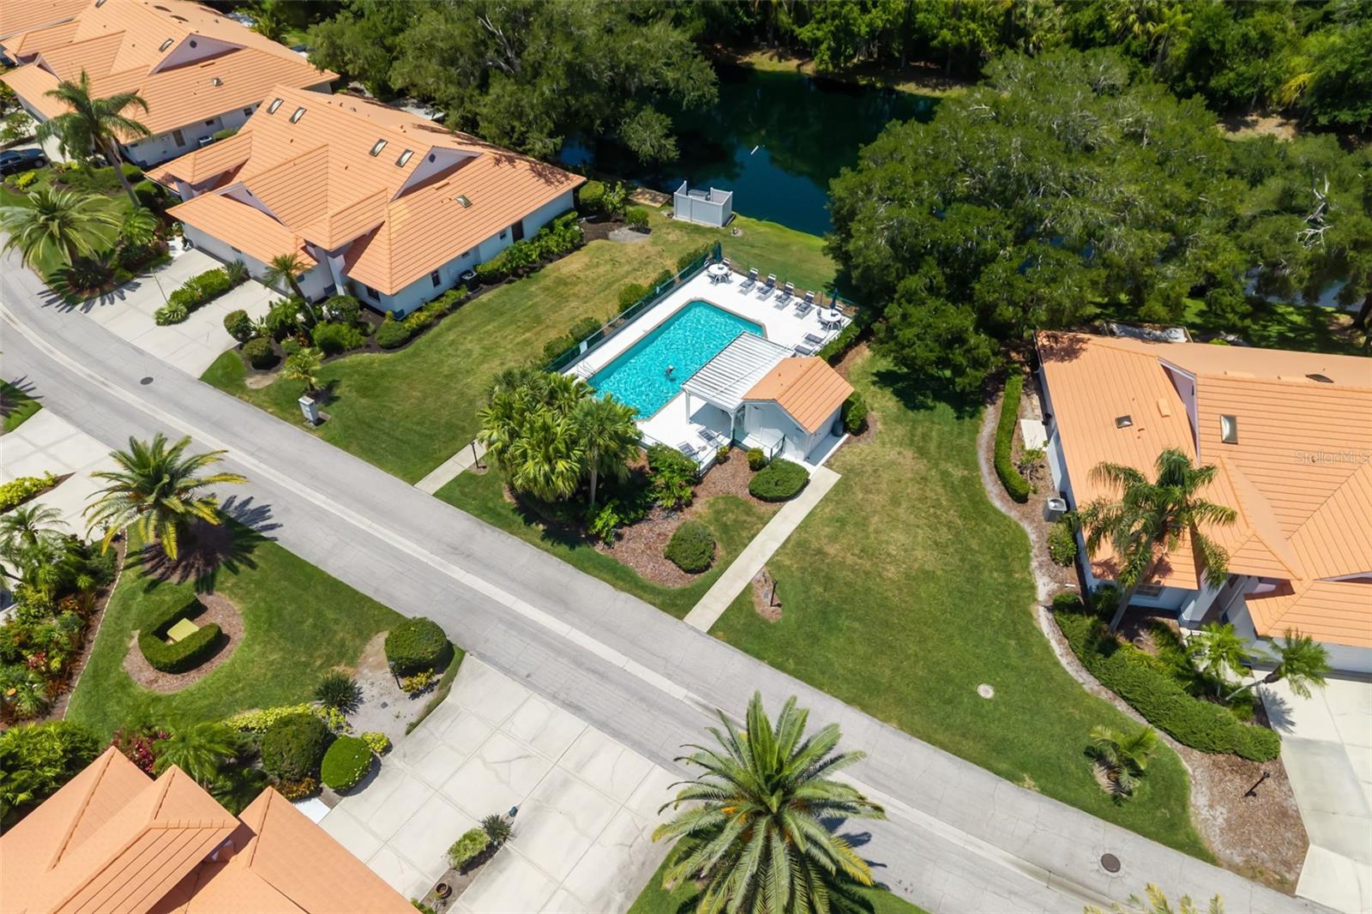
Perfectly positioned directly across from the community amenities, this beautifully maintained villa in Westwoods at Sunrise offers an exceptional combination of space, privacy, and convenience in one of Sarasota’s most established locations. From the moment you arrive, the mature landscaping, corner-unit positioning, and oversized two-car garage create the feel of a single-family home while still enjoying the ease of maintenance-free living. NEW AC 2025! One of the standout features of this property is its immediate proximity to one of the heated community's pool, which is maintained at approximately 85 degrees year-round, along The clubhouse itself includes a full kitchen and gathering space, making it ideal for social events, entertaining, and community activities. Even more appealing, the association is self-managed with reasonable fees, Maintenance of roofs, exterior repairs, basic cable, and pest control. Residents of this active 55+ community enjoy two heated pools, a pet-friendly atmosphere (up to 25 pounds), a year-round calendar of fun events, clubhouse, and four premier pickleball courts that residents and friends actively play. Inside, the home offers nearly 1,850 square feet of living space with soaring ceilings, abundant natural light, and a flexible open floor plan. The spacious living room features a fireplace and flows naturally into the dining area and kitchen, while multiple screened and enclosed outdoor living spaces create seamless indoor-outdoor living. A large Florida room surrounded by windows provides additional versatile living space perfect for relaxing, entertaining, or enjoying peaceful green views. The kitchen is centrally located with stone countertops, breakfast bar seating, pantry storage, and solid wood cabinetry. The split-bedroom layout provides privacy, with the primary suite occupying the upper level complete with vaulted ceilings, en-suite bath, and walk-in closet. Guest accommodations on the first floor allow flexibility for visitors or multigenerational living. Outdoor living is another highlight, with multiple screened patio areas, balcony access, and lush landscaping surrounding the property. The oversized garage offers excellent storage and functionality rarely found in villa-style properties. Located just minutes from shopping, dining, Sarasota Memorial Care Center, golf, and Siesta Key Beach, this home also provides quick access to I-75 and all the cultural attractions Sarasota is known for. Schedule your private showing today and discover the comfort, convenience, and lifestyle this exceptional Sarasota villa has to offer before this opportunity is gone.
/u.realgeeks.media/sarasotadowntownforsale/MPlogo.PNG)
Additional Information
- Taxes
- $2483
- Minimum Lease
- 1-2 Years
- Maintenance Includes
- Pool, Maintenance Structure, Maintenance Grounds, Maintenance, Management, Recreational Facilities
- Condo Fees
- $1675
- Condo Fees Term
- Quarterly
- Location
- Corner Lot, In County, Paved
- Community Features
- Buyer Approval Required, Clubhouse, Deed Restrictions, Pool, Tennis Court(s)
- Property Description
- Two Story
- Zoning
- RMF1
- Interior Layout
- Built-in Features, Ceiling Fans(s), Eat-in Kitchen, High Ceilings, Kitchen/Family Room Combo, Living Room/Dining Room Combo, Open Floorplan, PrimaryBedroom Upstairs, Solid Wood Cabinets, Split Bedroom, Stone Counters, Thermostat, Vaulted Ceiling(s), Walk-In Closet(s)
- Interior Features
- Built-in Features, Ceiling Fans(s), Eat-in Kitchen, High Ceilings, Kitchen/Family Room Combo, Living Room/Dining Room Combo, Open Floorplan, PrimaryBedroom Upstairs, Solid Wood Cabinets, Split Bedroom, Stone Counters, Thermostat, Vaulted Ceiling(s), Walk-In Closet(s)
- Floor
- Carpet, Ceramic Tile, Vinyl
- Appliances
- Dishwasher, Dryer, Microwave, Range, Refrigerator, Washer
- Utilities
- BB/HS Internet Available, Cable Available, Electricity Connected, Public, Sewer Connected, Underground Utilities, Water Connected
- Heating
- Central, Electric
- Air Conditioning
- Central Air
- Fireplace Description
- Living Room
- Exterior Construction
- Block, Stucco
- Exterior Features
- Balcony, Lighting, Private Mailbox, Rain Gutters, Sliding Doors
- Roof
- Shingle
- Foundation
- Slab
- Pool
- Community
- Garage Carport
- 2 Car Garage
- Garage Spaces
- 2
- Elementary School
- Ashton Elementary
- Middle School
- Sarasota Middle
- High School
- Riverview High
- Housing for Older Persons
- Yes
- Pets
- Allowed
- Flood Zone Code
- AE/X
- Parcel ID
- 0096032063
- Legal Description
- UNIT 63 WESTWOODS AT SUNRISE COUNTRY CLUB SEC 1 PHASE 2
Listing courtesy of RE/MAX ALLIANCE GROUP. 941-954-5454
Mortgage Calculator
StellarMLS is the source of this information via Internet Data Exchange Program. All listing information is deemed reliable but not guaranteed and should be independently verified through personal inspection by appropriate professionals. Listings displayed on this website may be subject to prior sale or removal from sale. Availability of any listing should always be independently verified. Listing information is provided for consumer personal, non-commercial use, solely to identify potential properties for potential purchase. All other use is strictly prohibited and may violate relevant federal and state law. Data last updated on